
Address
42 Somerset Lane, Warwick, NY
Price
$ 799,900
Property Attributes
- MLS#1051262
- TypeSingle Family
- Listing Status Active
- CountyORANGE
- CityWarwick
- NeighborhoodSouthwyke Farm
- Zip10990
- StyleColonial
- Year Built2004
- Taxes$ 15437
- Price$ 799,900
- Bedrooms3
- Full Bathrooms2
- Half Bathrooms1
- Sqr Footage2805
- Lot Size1 Acres
Data Source:
Listings courtesy of OneKey® MLS as distributed by MLS GRID
Property Description
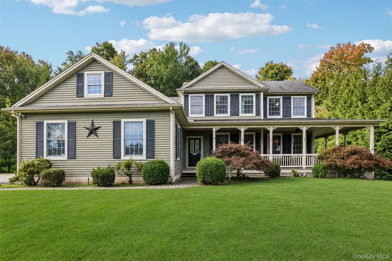
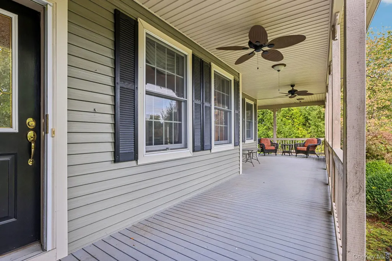
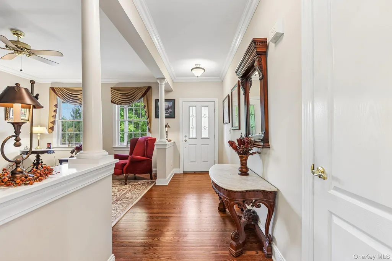
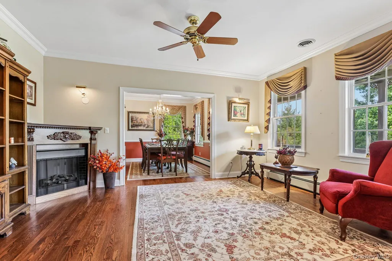
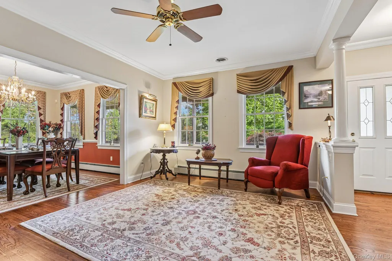
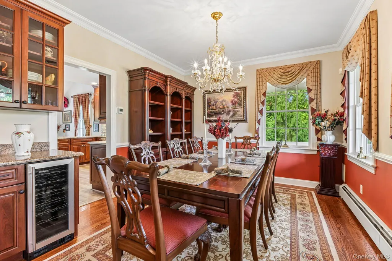
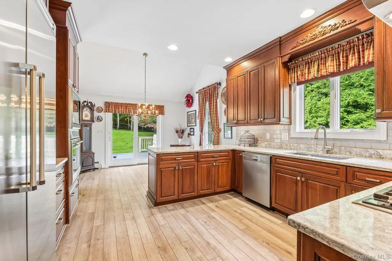
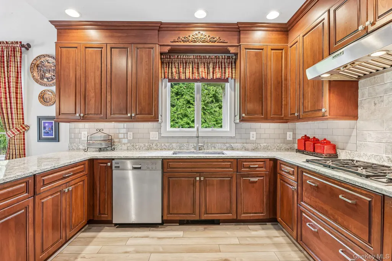
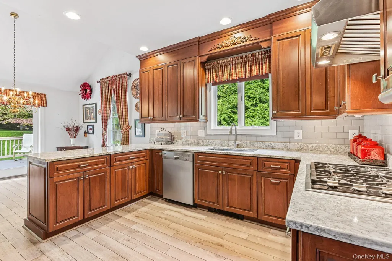
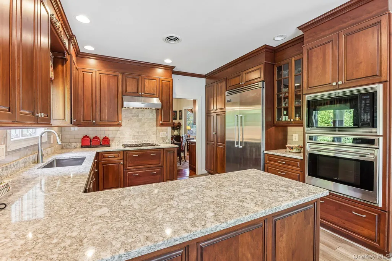
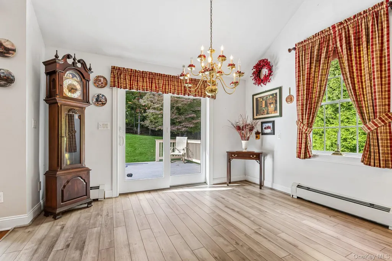
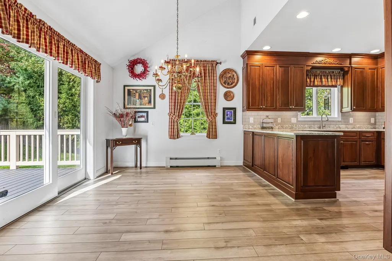
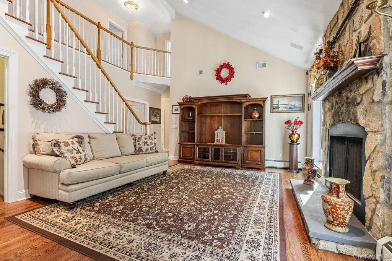
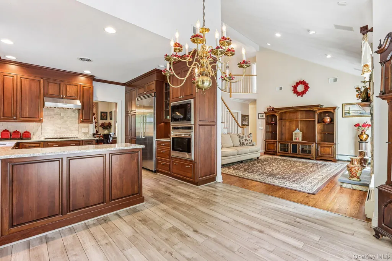
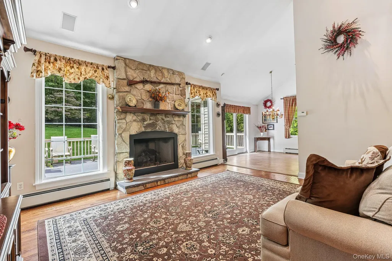
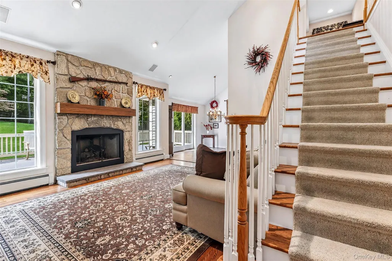
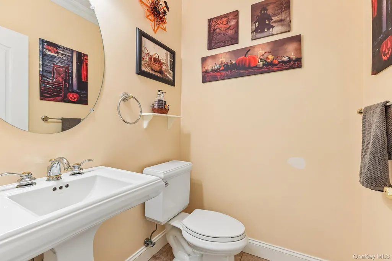
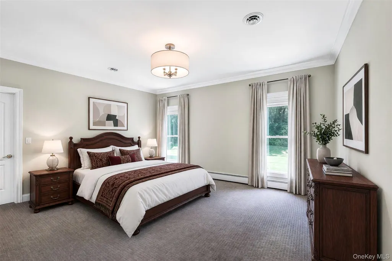
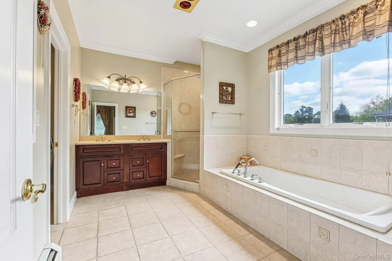
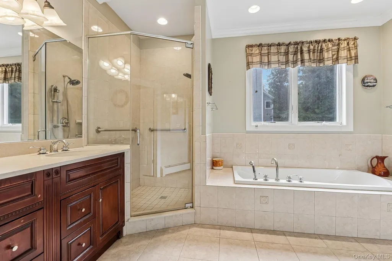
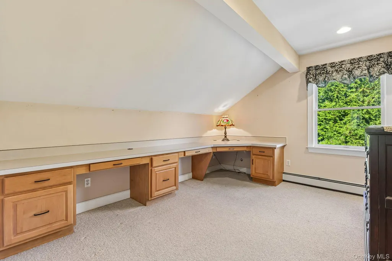
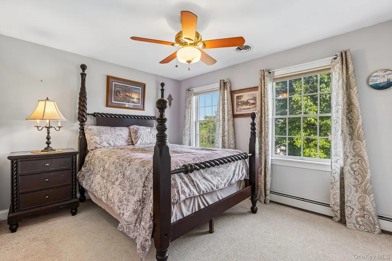
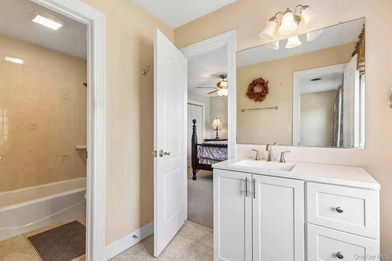
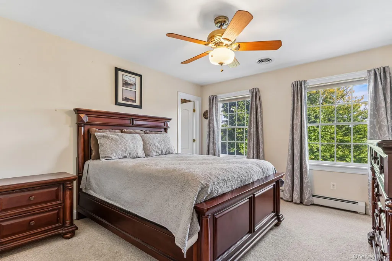
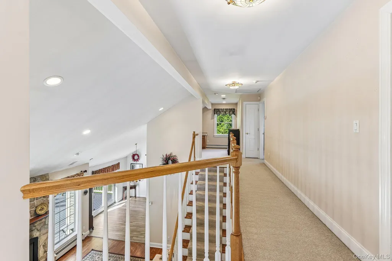
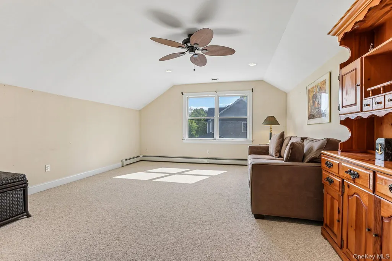
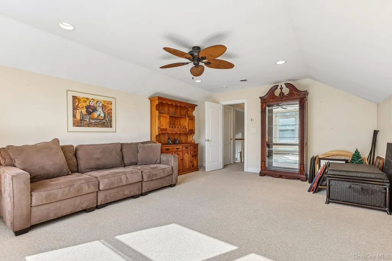
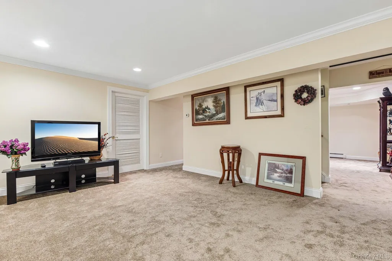
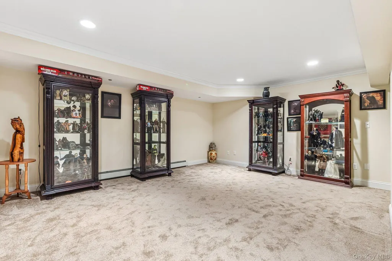
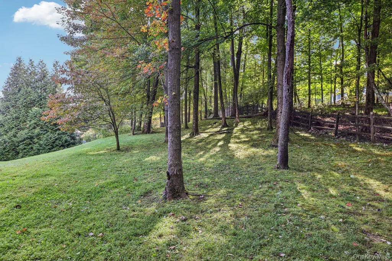
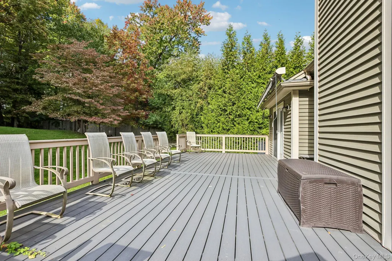
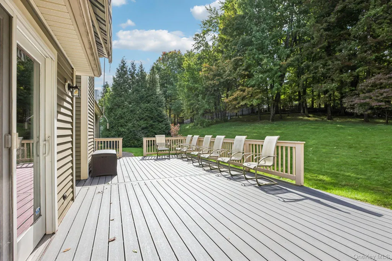
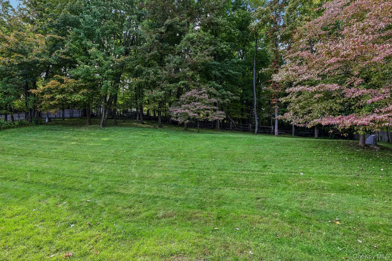
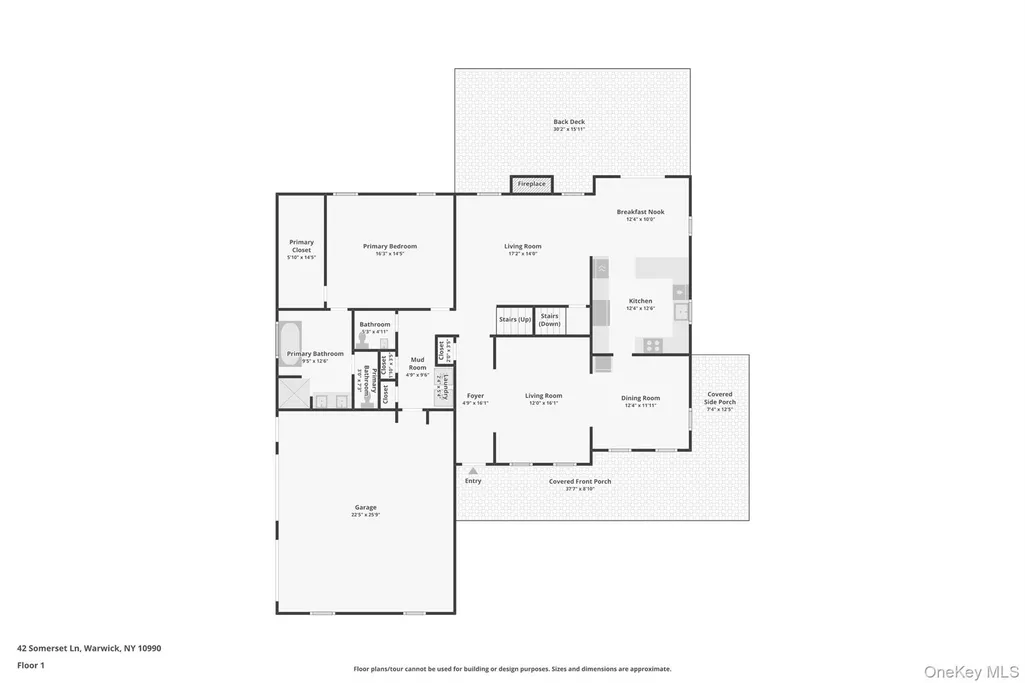
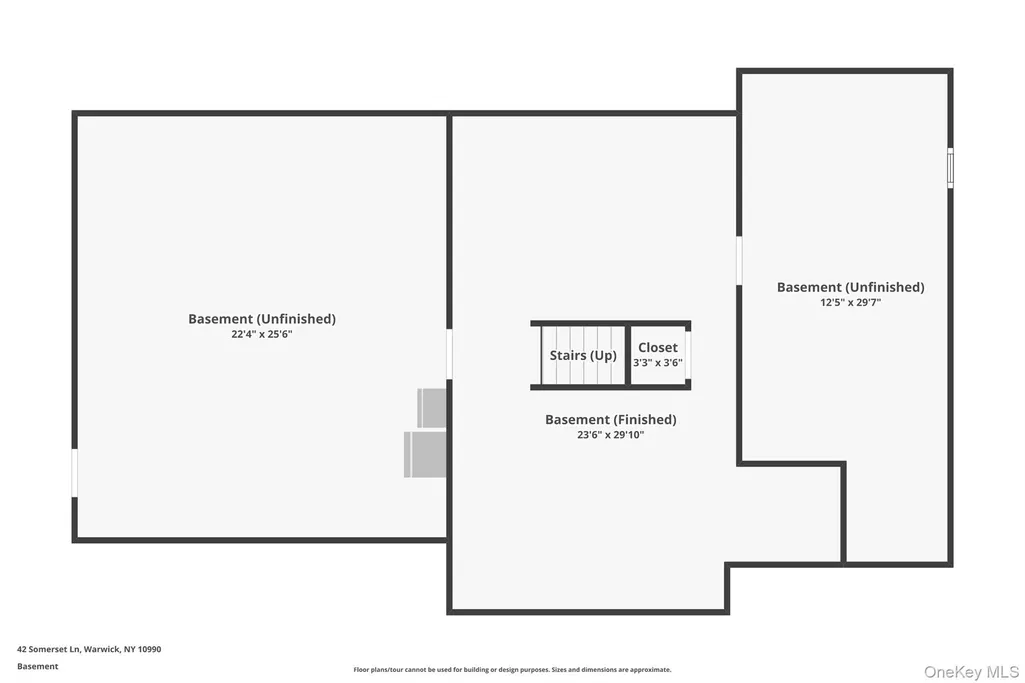
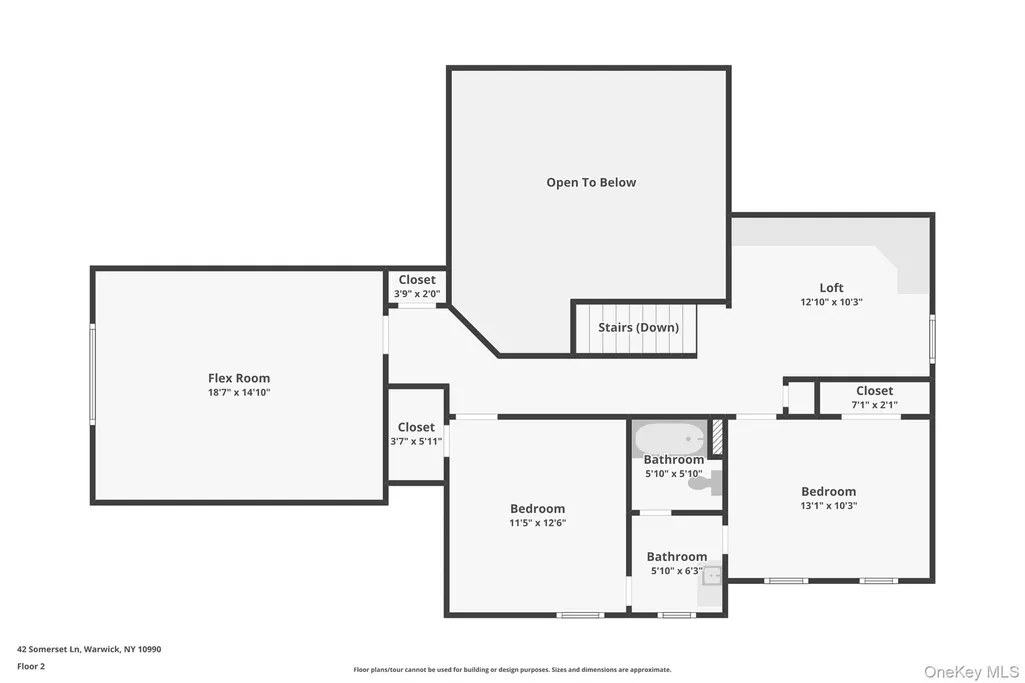
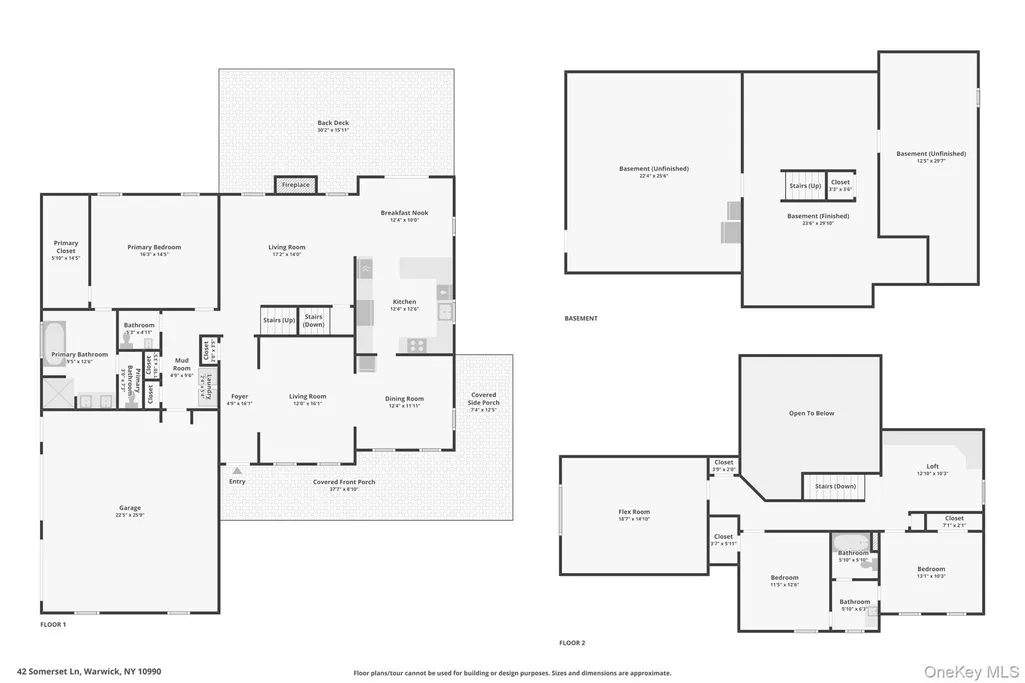
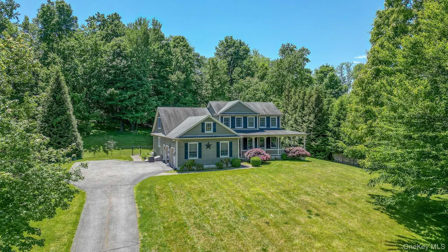
Welcome to 42 Somerset Lane in Southwycke Farm, an established, tree-lined enclave of approximately 36 homes in Warwick, New York. Set on a private one-acre parcel at the end of a quiet cul-de-sac, this beautifully maintained Colonial offers 2,805 square feet above grade, not including the finished basement, along with privacy, generous living spaces, and convenient access to Warwick Village and the Hudson Valley. An oversized wraparound porch welcomes you home and provides a wonderful place to enjoy the changing seasons and evening sunsets. Inside, a gracious entry opens to a sun-filled formal living room, while the spacious open-concept living and dining areas create an inviting setting for everyday living and entertaining. The dining room features a built-in beverage center and wine refrigerator. The chef’s kitchen features polished Silestone countertops, custom cabinetry, high-end stainless steel appliances, a generous center island, and a bright eat-in area beneath soaring ceilings. Sliding glass doors lead to a new Trex deck overlooking the fully private backyard, creating an effortless connection between indoor and outdoor living. The dramatic two-story family room is a natural gathering space, featuring a stone gas fireplace and expansive windows that fill the room with natural light. The first-floor primary suite offers a peaceful retreat with a spacious bedroom and spa-inspired bath, providing the convenience of one-level living. Upstairs, two generously sized bedrooms share a Jack-and-Jill bathroom, while an open loft with custom built-ins offers a versatile home office, library, or additional living space. The walk-out lower level provides finished space for recreation, entertaining, a home gym, or hobbies, along with ample storage. Southwycke Farm sits beside Norman Brook Sanctuary, a 27-acre Orange County Audubon preserve on Southwycke Lane with a small pond, a quiet bench, and a short path for birdwatching and an easy walk in nature. The neighborhood offers a peaceful residential setting just minutes from Warwick Village, with its restaurants, boutiques, farmers markets, and community events. The surrounding Hudson Valley is known for its wineries, orchards, farm-to-table dining, golf, lakes, skiing, hiking, and easy access to the Appalachian Trail. Bus service provides a direct ride to New York City, and Metro-North train stations in Tuxedo and Central Valley are a short drive away. New York City is approximately 60 miles away, making this Warwick home an appealing Hudson Valley retreat within easy reach of the city. 42 Somerset Lane offers the space, privacy, and location to enjoy the best of Warwick and Hudson Valley living, all within one of Warwick’s established residential neighborhoods.
| Elementary School | Middle School | High School |
|---|---|---|
| Sanfordville Elementary School | Warwick Valley Middle School | Warwick Valley High School |
| Price History | |
|---|---|
| 10/2/2026 | Listed $799,900 |
General Features
| Sewer | Septic Tank |
|---|---|
| Heating | Baseboard,Propane |
| Cooling | Central Air,Ductless |
| Utilities | Propane,Trash Collection Private |
| Appliances | Convection Oven,Dishwasher,Dryer,Electric Oven,Exhaust Fan,Gas Cooktop,Microwave,Refrigerator,Stainless Steel Appliance(s),Washer,Gas Water Heater,Water Purifier Owned,Water Softener Owned,Wine Refri |
| Garage Spaces | 2 |
| Patio/Porch Features | Covered,Deck,Porch,Wrap Around |
| Architectural Style | Colonial |
| Security Features | Security System,Smoke Detector(s) |
| Construction Materials | Frame,Vinyl Siding |
| Exclusions | Select lighting fixtures,ask agent. |
| Year Built | 2004 |
| View | Open |
| Property Subtype | Single Family Residence |
| Tax Year | 2025 |
| Parcel Number | 335489-049-000-0004-027.000-0000 |
| County | Orange County |
| Property Type | Residential |
| HOA | No |
| Subdivision Name | Southwyke Farm |
| Facing Direction | North |
| Garage Y/N | Yes |
| Total Rooms | 10 |
| Full Baths | 2 |
| High School | Warwick Valley High School |
| City | Warwick (Town) |
| Senior Community Y/N | No |
| High School District | Warwick Valley |
| Carport Y/N | No |
| Spa Features | Bath |
| Elementary School | Sanfordville Elementary School |
| Property Attached Y/N | No |
| Tax Annual Amount | 15437.92 |
| Middle/Junior High School | Warwick Valley Middle School |
| Property Condition | Actual |
| Additional Parcels Y/N | No |
| Virtual Tour | https://www.zillow.com/view-imx/5c94d70e-9a23-4ca4-84a6-aa8f1f1c9211?wl=true&setAttribution=mls&initialViewType=pano |
| Building Area Units | Square Feet |
| Standard Status | Active |
| Middle/Junior School District | Warwick Valley |
| Elementary School District | Warwick Valley |
| Tax Assessed Value | 66200 |
| PostalCity | Warwick |
| AttributionContact | 845-986-4848 |
| Year Built Effective | 2004 |
| Listing Appliances | Convection Oven,Dishwasher,Dryer,Electric Oven,Exhaust Fan,Gas Cooktop,Microwave,Refrigerator,Stainless Steel Appliance(s),Washer,Gas Water Heater,Water Purifier Owned,Water Softener Owned |
Interior Features
| Interior Amenities | First Floor Bedroom,Built-in Features,Cathedral Ceiling(s),Ceiling Fan(s),Central Vacuum,Chandelier,Chefs Kitchen,Crown Molding,Double Vanity,Eat-in Kitchen,Entrance Foyer,Formal Dining,High Ceilings |
|---|---|
| Basement | Finished,Full,Walk-Out Access |
| Flooring | Carpet,Ceramic Tile,Hardwood |
| Total Fireplaces | 1 |
| Fireplace Features | Family Room,Gas |
| Formal Dining | Yes |
| Basement Features | Finished, Full, Walk-Out Access |
| Basement (Y/N) | Yes |
| Window Features | Blinds,Drapes |
| Fireplace Y/N | Yes |
| Half Baths | 1 |
| Total Bedrooms | 3 |
| Eat-in Kitchen | Yes |
| Total Baths | 3 |
| General Features | First Floor Bedroom,Built-in Features,Cathedral Ceiling(s),Ceiling Fan(s),Central Vacuum,Chandelier,Chefs Kitchen,Crown Molding,Double Vanity,Eat-in Kitchen,Entrance Foyer,Formal Dining,High Ceilings |
| Walk-In Closet | Yes |
| Entrance Foyer | Yes |
| Ceiling Fan(s) | Yes |
Exterior Features
| Exterior Amenities | Awning(s),Mailbox,Rain Gutters |
|---|---|
| Fencing | Back Yard |
| Parking Features | Attached,Driveway,Garage,Garage Door Opener |
| Water Source | Well |
| Inclusions | Custom drapes,blinds,appliances,washer & dryer |
| Parking Features | Attached, Driveway, Garage, Garage Door Opener |
| Spa | No |
| Building Area Total | 3455 |
| Waterfront Y/N | No |
| Road Responsibility | Public Maintained Road |
| General Features Ext. | Awning(s),Mailbox,Rain Gutters |
Amenities
- Foreclosure
- Views
- Short Sale
- New Construction
- Adult 55+
- Lease To Own
- No HOA Fees
- Furnished
- Primary On Main
- Air Conditioning
- Seller Finance
- Green
- Fixer Upper
- Horse
- Golf
- Fireplace
- Deck
- Garage
- Basement
- Pool
Property vs Single Family Average in 10990
Price
Taxes
Year Built
Visits
 OneKey® MLS required Copyright, Source of Data and Disclaimer for IDX display
Information Copyright 2026, OneKey® MLS. All Rights Reserved.
The source of the displayed data is either the property owner or public record provided by non-governmental third parties. It is believed to be reliable but not guaranteed. This information is provided exclusively for consumers' personal, non-commercial use.
The data relating to real estate for sale on this website comes in part from the
